Site Title

PROPERTY DETAILS

A Residence Designed
For Exceptional Living.

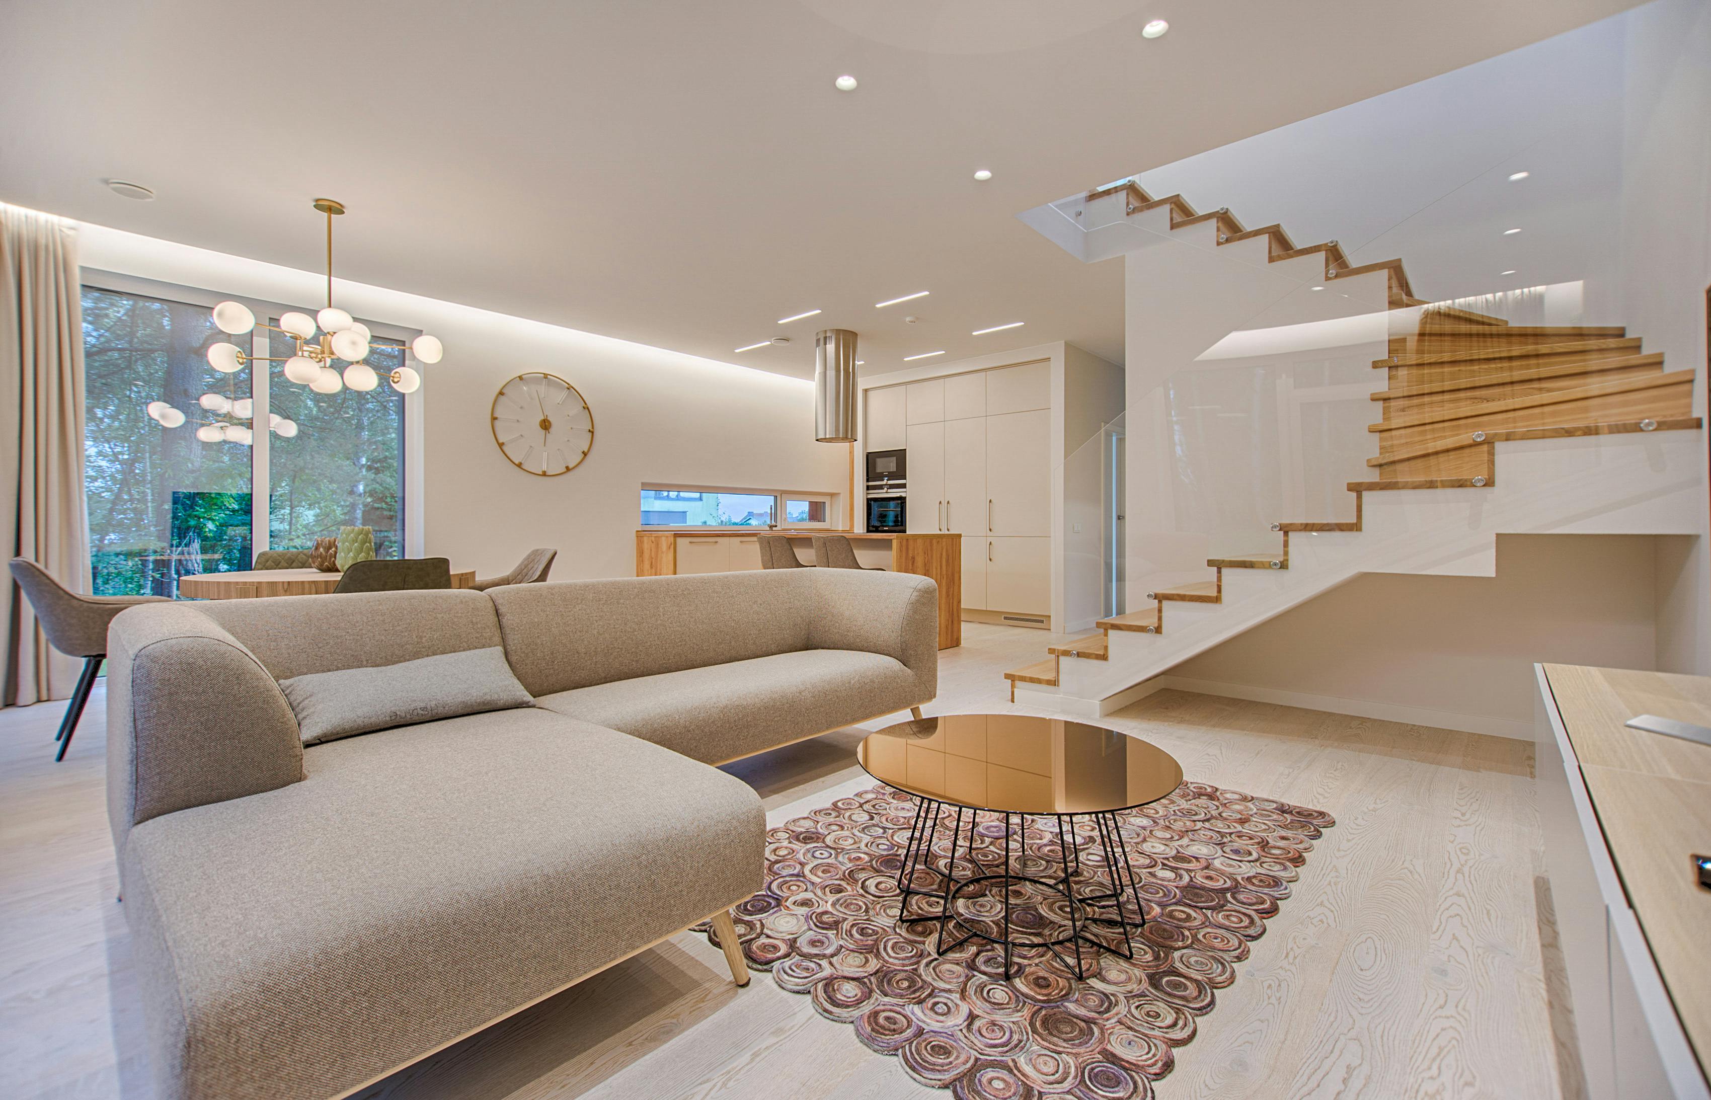
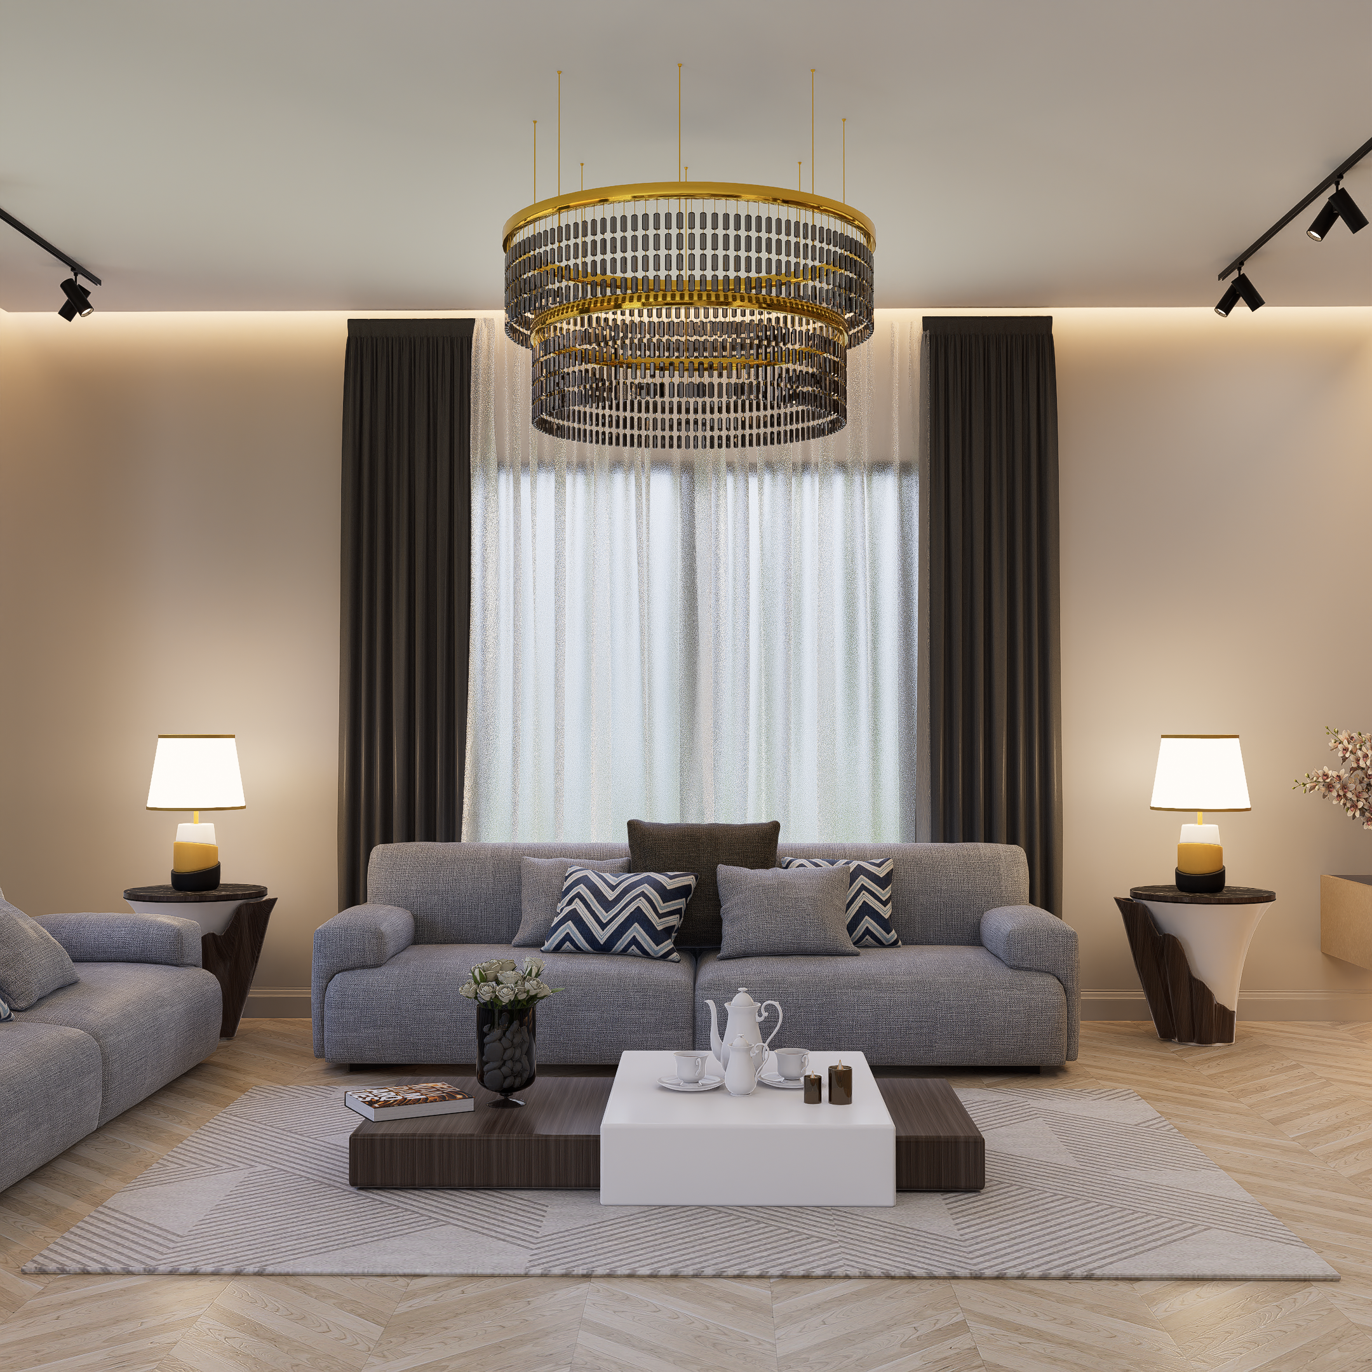

The Serenity Villa brings together contemporary architecture, generous interiors and carefully landscaped surroundings to create a residence that feels both refined and welcoming.
The Serenity Villa

The Serenity Villa

Jubilee Hills, Hyderabad

4 Beds Spacious Bedrooms
4 Baths Modern Bathrooms
4 BHK Configuration
4,200 Sq.Ft. Built-up Area
2 Parking Covered Parking
2026 Year Built
Overview

A Home Designed
Around The Way You Live.

The Serenity Villa is a masterpiece of contemporary architecture crafted for modern families. With spacious interiors, abundant natural light and seamless indoor-outdoor flow, every space is designed to elevate your everyday living experience.

From premium finishes to thoughtfully planned layouts, this residence strikes the perfect balance between luxury, comfort and functionality.

Schedule A Private Viewing
Property Type Luxury Villa
Location Jubilee Hills, Hyderabad
Property Status For Sale
Year Built 2026
Built-up Area 4,200 Sq.Ft.
Price ₹4.85 Cr
Amenities & Features

Thoughtful Details.
Exceptional Comfort.

A considered collection of features designed to make everyday living effortless, comfortable and refined.

Interiors

Premium Flooring
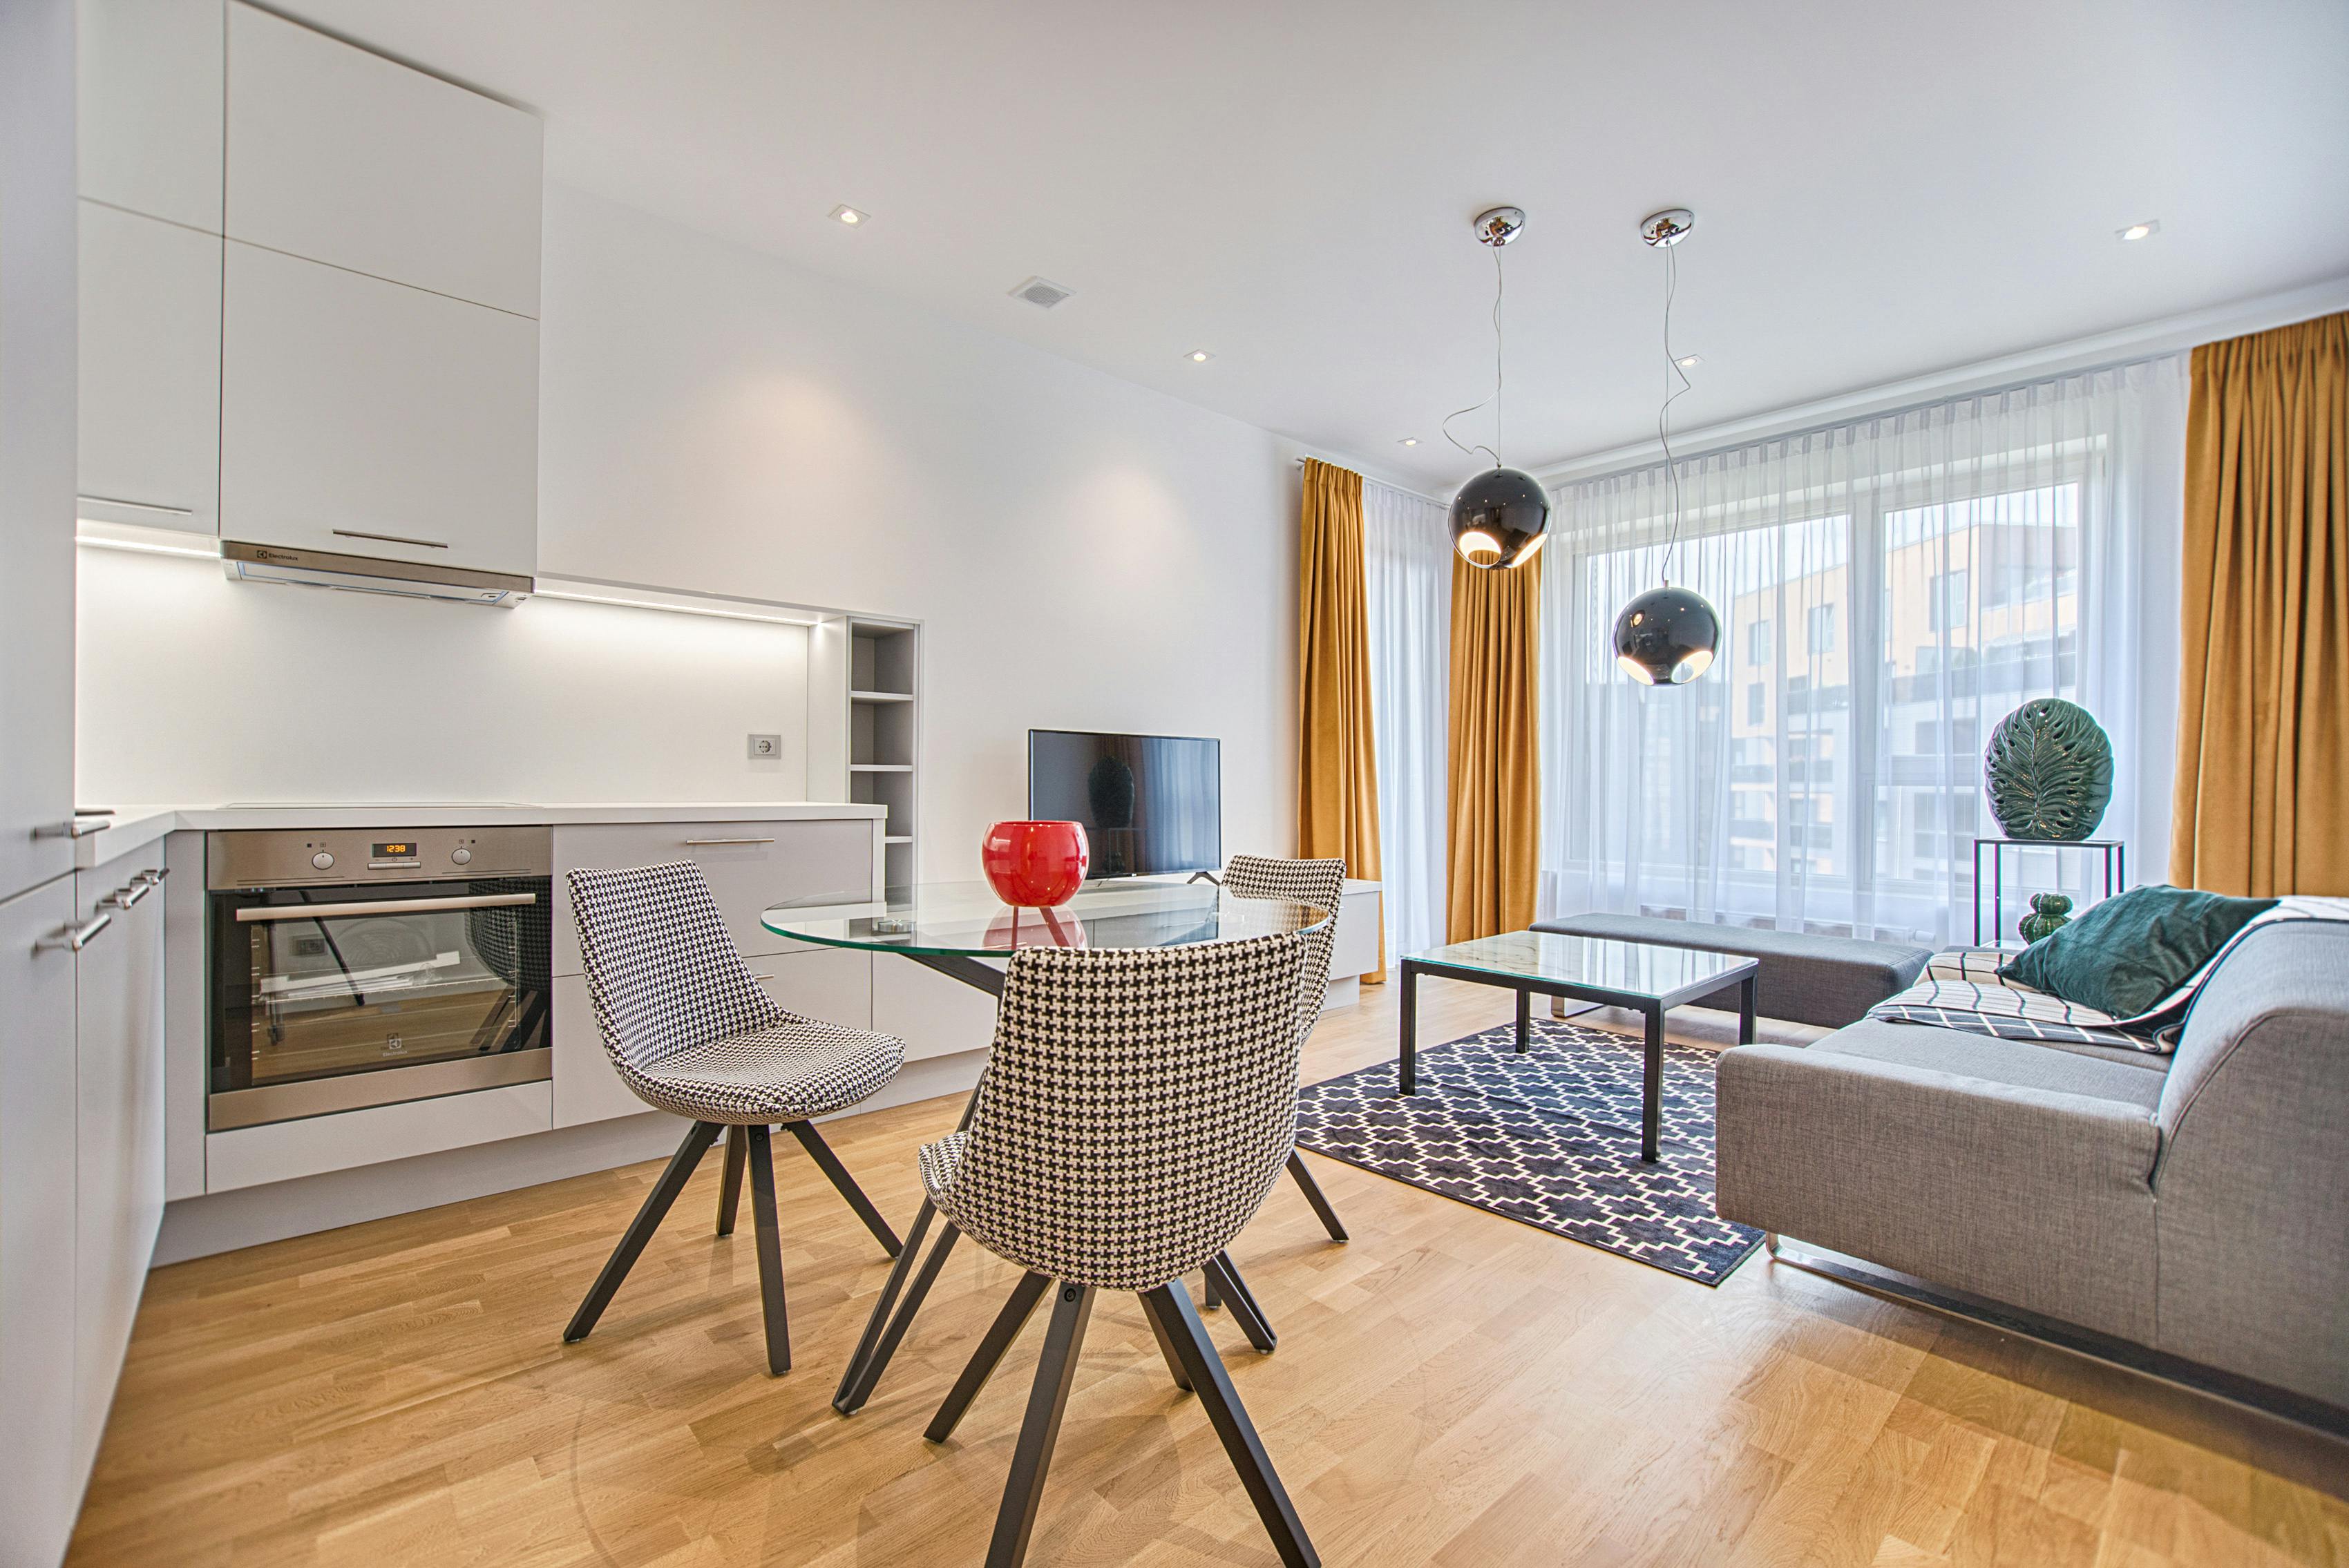
Modular Kitchen
Smart Lighting
Walk-in Wardrobe
Designer Fixtures
Home Automation

Outdoors

Landscaped Garden
Private Terrace
Outdoor Lounge
Covered Parking
Private Entrance
Outdoor Lighting

Security

24/7 Security
CCTV Monitoring
Gated Entry
Video Door Entry
Visitor Management
Secure Parking

Lifestyle

Home Office
Entertainment Room
Private Lounge
Fitness Area
Reading Space
Family Living Area
Location

Connected To Everything
That Matters.

Ideally positioned in Jubilee Hills, The Serenity Villa offers convenient access to the city's finest schools, shopping, dining, healthcare and business destinations.

Scroll to Top